A Home for Every Chapter
Every stage of life asks for a space that feels just right — a home that celebrates your present and opens doors to all the future holds.
Each home is crafted for balance — open, welcoming living areas, tranquil bedrooms, and clearly defined spaces for every moment.
Which chapter are you ready to live next?
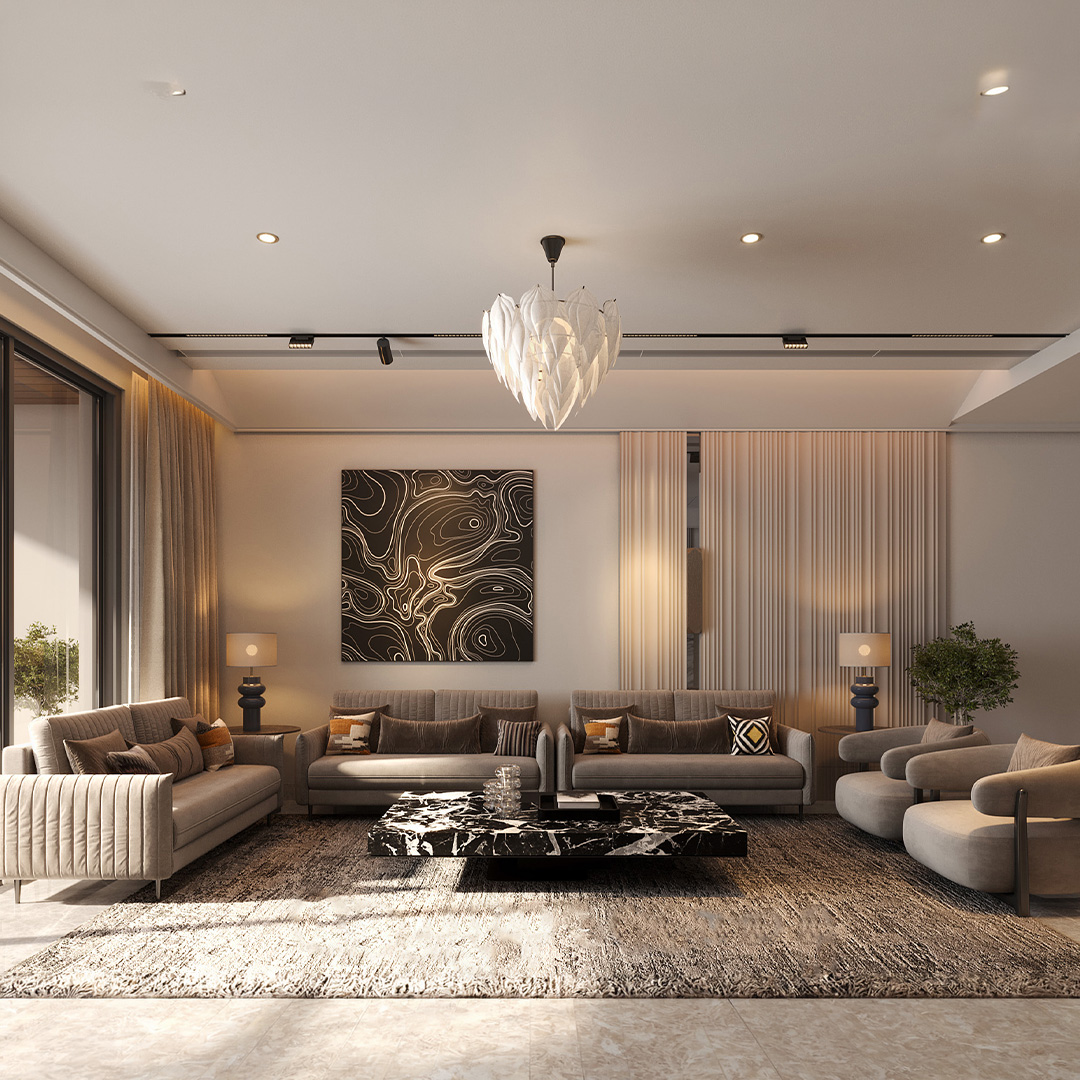
Layouts Reflecting Everyday Life
The layouts have been designed around the natural rhythm of everyday life. The movement between living, dining and private areas feels effortless, allowing shared spaces to remain connected while preserving the privacy of individual rooms. Every element works together to create a home that feels intuitive, comfortable and considered.
At Dhanvanti Valley, choosing a residence is not simply about selecting a configuration. It is about finding a space that reflects the way you live. A 2 BHK may offer the perfect balance for a modern lifestyle, while a 3 BHK creates more room for a growing family. The expansive 4 BHK residences offer greater flexibility and privacy, while the penthouses present an elevated expression of space and exclusivity.
Space Crafted for Living Well
Each home has been planned to offer a thoughtful balance of openness, privacy and everyday functionality. Generously proportioned living areas create an inviting setting for quiet family moments as well as meaningful gatherings. Bedrooms become calm personal retreats, while carefully organised spaces allow every corner of the home to serve a clear purpose.
Natural light and ventilation add a sense of ease throughout the residences, creating interiors that feel bright, comfortable and welcoming. Thoughtfully designed balconies extend everyday living towards the outdoors, offering a personal space to begin the morning slowly, pause during the day or simply take in the surroundings.
At Dhanvanti Valley, choosing a residence is not simply about selecting a configuration. It is about finding a space that reflects the way you live. A 2 BHK may offer the perfect balance for a modern lifestyle, while a 3 BHK creates more room for a growing family.
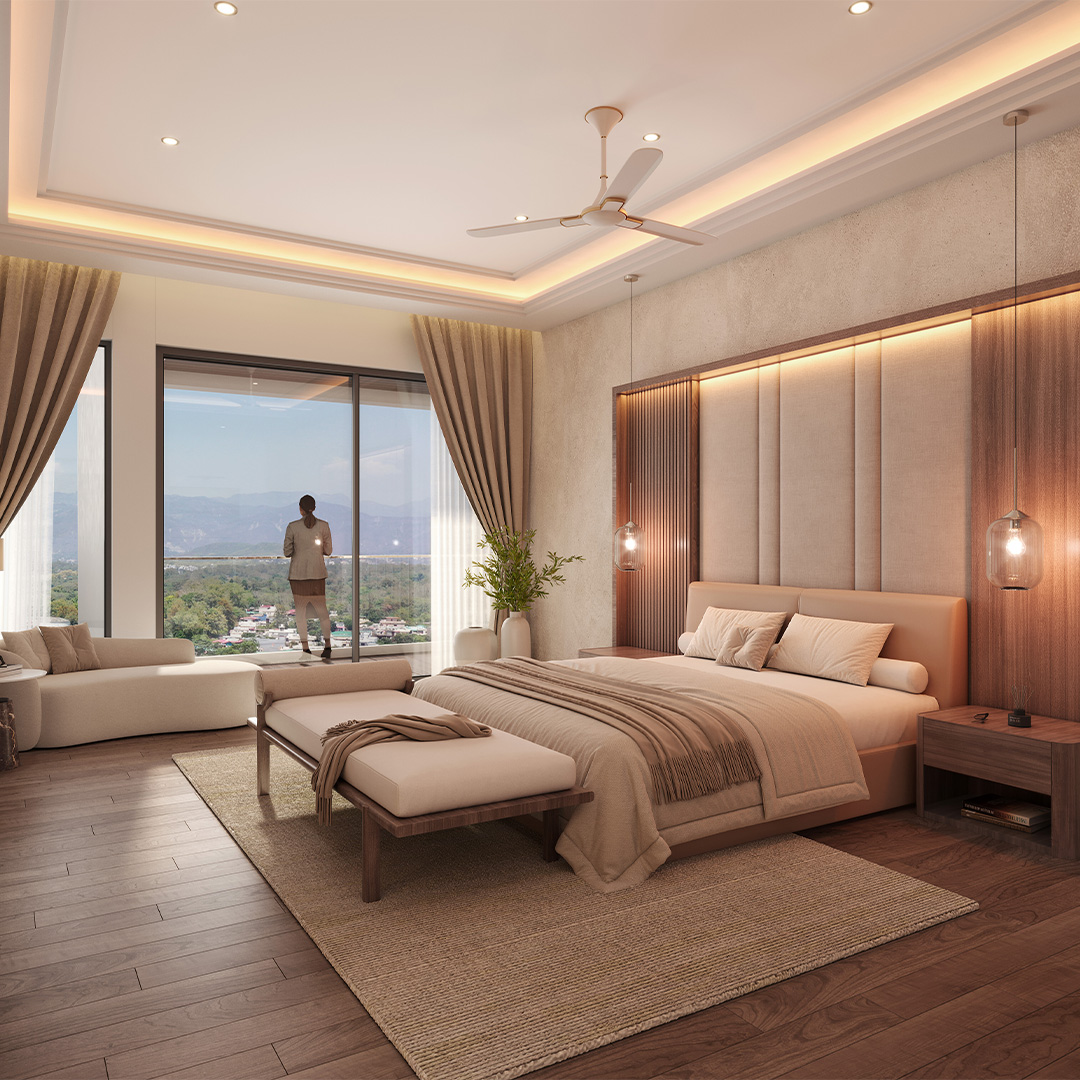
Residence 01
2 BHK + Study
Available in 1,854 sq.ft and 1,908 sq.ft
A two-bedroom home can feel surprisingly complete when the planning gets the basics right.
At Dhanvanti Valley, the 2 BHK residences come with something that makes a noticeable difference to everyday life: a separate study. That extra room means the second bedroom does not have to become an office whenever work follows you home. It can remain a proper bedroom, while the study takes care of work calls, reading, paperwork, children's homework or simply a quiet hour away from the living room.
| Configuration | Area (sq. ft.) |
|---|---|
| 2 BHK + Study | 1,854 / 1,908 |
The Finer Details
How The Space Is Used
What stands out here is not simply the amount of space. It is how that space is intended to be used, around functionality, privacy, natural ventilation and contemporary design.
Where Work Fits In
This is where the extra study starts to make sense. For someone working from home, it becomes an actual workspace instead of a laptop on the dining table.
Inside The Home
Living and dining spaces are specified with imported Italian marble flooring, while bedrooms move to engineered wooden flooring or premium vitrified tiles.
Technology That Stays In The Background
The residences include Lutron home automation with app-controlled lighting, plus a digital smart lock linked with a video door phone.
What's Behind The Finished Walls
An earthquake-resistant RCC framed structure built with MIVAN aluminium formwork, designed in line with applicable seismic standards and IS codes.
Who This Home Suits
The 2 BHK + Study works well for people who do not need three bedrooms but still want an additional room they can actually use.
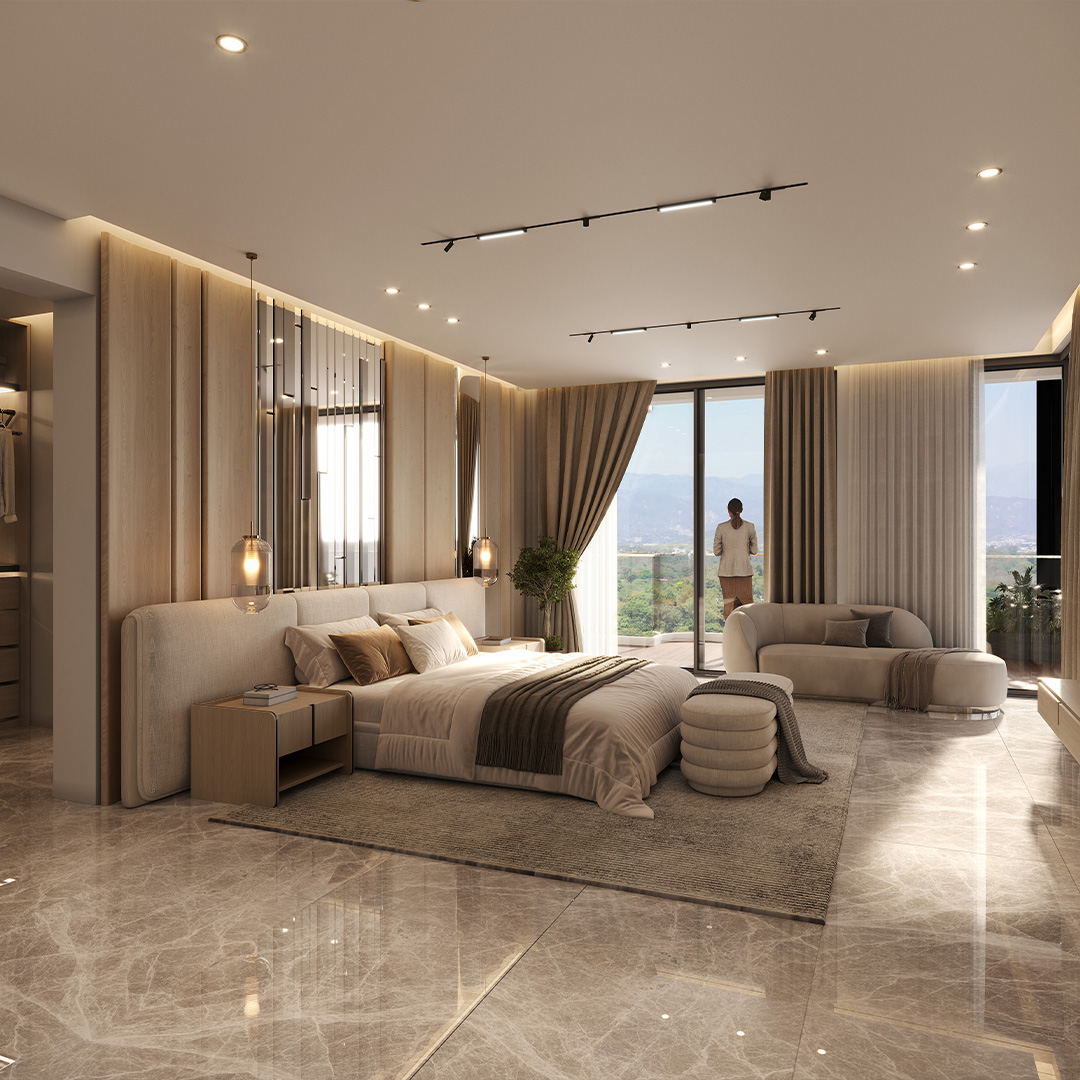
Residence 02
3 BHK
More than one way to plan a three-bedroom home
The 3 BHK range at Dhanvanti Valley is where the number of choices starts to open up. There isn't one fixed three-bedroom format — you can choose a home with a study, one with servant accommodation, or a larger configuration that includes both.
The 3 BHK + Study is available in 2,421 sq.ft, 2,637 sq.ft and 2,691 sq.ft. The 3 BHK + Servant comes in 3,249 sq.ft, 3,456 sq.ft and 3,546 sq.ft. At the top of the conventional 3 BHK range is the 3 BHK + Study + Servant at 4,185 sq.ft.
| Configuration | Area (sq. ft.) |
|---|---|
| 3 BHK + Study | 2,421 / 2,637 / 2,691 |
| 3 BHK + Servant Room | 3,249 / 3,456 / 3,546 |
| 3 BHK + Study + Servant Room | 4,185 |
The Finer Details
The 3 BHK + Study
The more straightforward option for families that need three proper bedrooms but also want somewhere separate for work or study.
The 3 BHK + Servant
The servant configurations move into noticeably larger sizes, beginning at 3,249 sq.ft, allowing all three bedrooms to stay dedicated to the family.
The 4,185 sq.ft Configuration
The most complete three-bedroom format — three bedrooms, a study and servant provision, with clearer boundaries inside the home.
How The Layouts Are Approached
Plans are shaped around functionality, privacy, natural ventilation and contemporary design, so the home never feels crowded or chaotic.
Materials For A Family Home
Imported Italian marble in the living and dining spaces, engineered wooden flooring or premium vitrified tiles in the bedrooms.
A Smarter Home
Lutron home automation and app-controlled lighting, a smart lock integrated with the video door phone, and VRV/VRF air-conditioning provision.
Built For The Long Term
An earthquake-resistant RCC frame, MIVAN aluminium formwork and Fe-550D grade TMT reinforcement from Jindal, Tata or equivalent.
Which 3 BHK Makes Sense?
If work-from-home is part of daily life, the Study version fits; if staff accommodation matters more, the Servant version does.
Residence 03
4 BHK Residences
4 BHK + Servant · Available from 4,068 sq.ft to 4,905 sq.ft
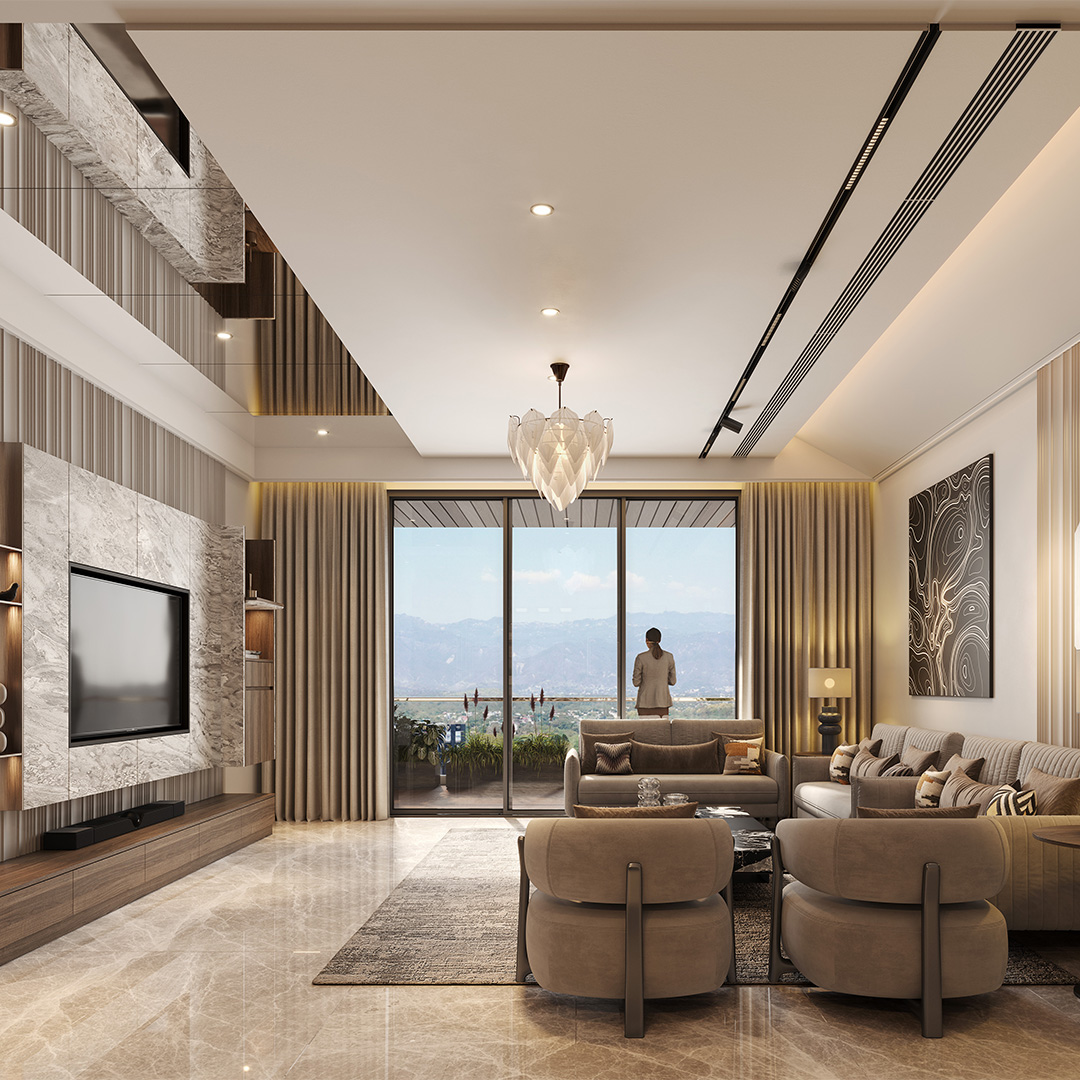
A four-bedroom home has to do something more than fit four beds behind four doors. At this scale, people expect room to live differently within the same home — guests received without disturbing the family, quiet in one part while another stays active.
Dhanvanti Valley's 4 BHK residences are available in 4,068 sq.ft, 4,131 sq.ft, 4,185 sq.ft, 4,635 sq.ft and 4,905 sq.ft. All five conventional 4 BHK options include servant provision.
| Configuration | Area (sq. ft.) |
|---|---|
| 4 BHK + Servant Room | 4,068 / 4,131 / 4,185 / 4,635 / 4,905 |
The Finer Details
Living At Your Own Pace
Privacy here means one part of the house can be active while another stays quiet, without different generations crossing into each other's space.
Shared Spaces, Formal Finish
Living and dining areas in imported Italian marble; bedrooms in engineered wooden flooring or premium vitrified tiles.
A Kitchen Built To Be Used
A designer modular kitchen with a quartz countertop and premium soft-close fittings, made for everyday, heavy use.
Bathrooms & Private Details
Sanitary ware from Kohler, Duravit, Grohe or equivalent, with rain showers and premium CP fittings throughout.
Automation That Scales
Lutron app-controlled lighting, a smart lock with video door phone, and zoned VRV/VRF air-conditioning provision.
The Construction Underneath
An earthquake-resistant RCC frame with MIVAN formwork, Fe-550D TMT steel and thermal & acoustic wall insulation.
Five Sizes, One Standard
Four bedrooms, servant provision and premium finishes stay consistent across all five sizes — only the breathing room changes.
Residence 04
Penthouse Residences
Penthouse living, without one fixed formula
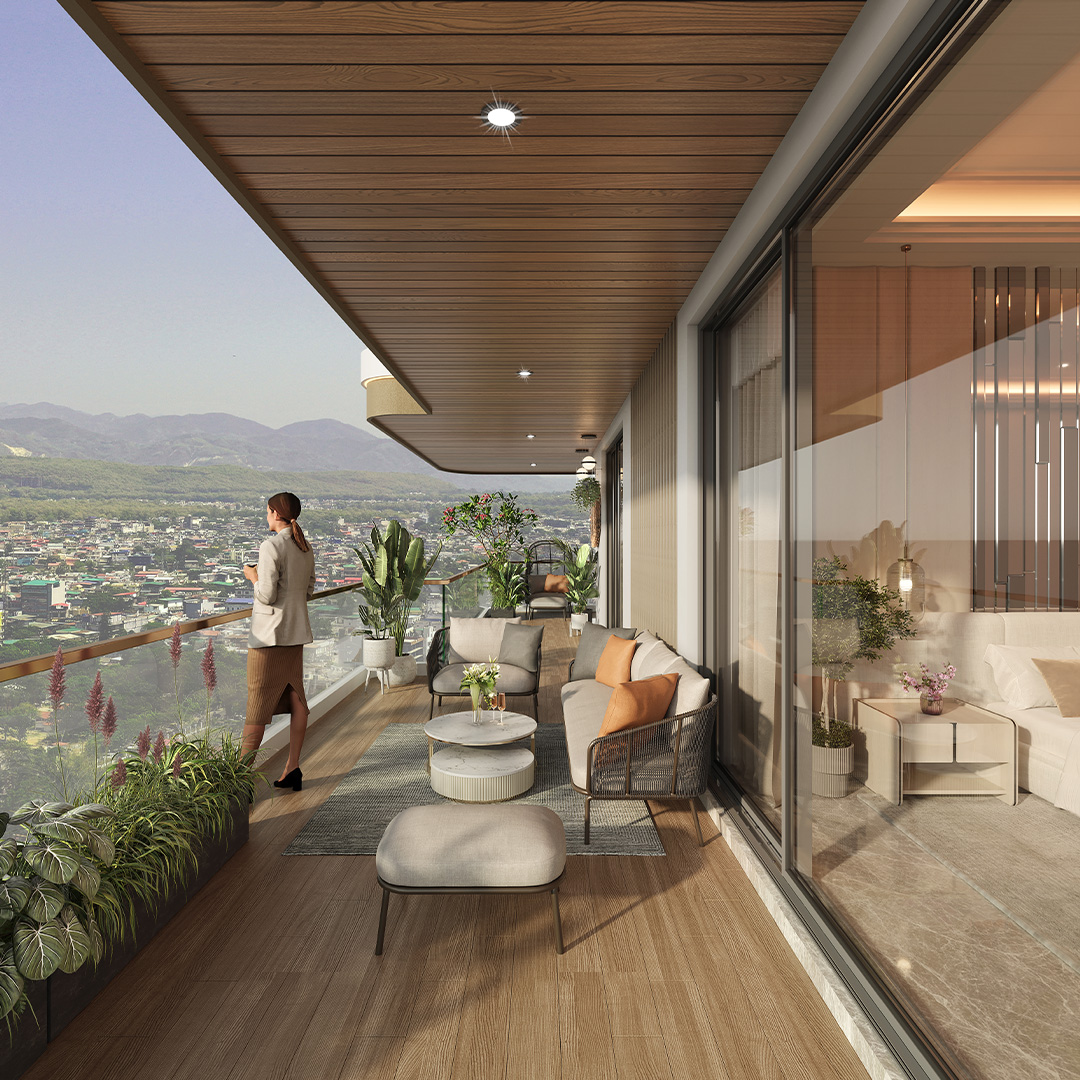
One of the more interesting things about the penthouses at Dhanvanti Valley is that the category does not begin and end with a four-bedroom layout. There are penthouses for two-bedroom households, three-bedroom families and buyers looking for very large four-bedroom residences.
The sizes start at 2,880 sq.ft and go all the way up to 6,903 sq.ft, which is the largest residence size listed in the project presentation.
| Configuration | Area (sq. ft.) |
|---|---|
| 2 BHK Penthouse | 2,880 / 2,934 / 2,970 |
| 3 BHK + Study Penthouse | 3,529 / 3,555 / 3,933 |
| 3 BHK + Servant Room Penthouse | 4,941 / 5,139 |
| 4 BHK + Servant Room Penthouse | 5,715 / 5,811 / 6,524 / 6,903 |
The Finer Details
The 2 BHK Penthouse
At close to 3,000 sq.ft, this is for people who only need two bedrooms but still want the experience of a much larger home.
The 3 BHK + Study Penthouse
Available in 3,529, 3,555 and 3,933 sq.ft, for households that need three bedrooms and a genuine room for work or study.
The 3 BHK + Servant Penthouse
At 4,941 and 5,139 sq.ft, already larger than many conventional four-bedroom homes, with support taken care of separately.
The 4 BHK + Servant Penthouse
The largest scale in the range — 5,715 to 6,903 sq.ft — for larger families without compromising private accommodation.
Disciplined Planning
More area only becomes valuable when it's placed where people actually use it — not lost to long corridors or oversized rooms.
The Material Palette
Imported Italian marble, engineered wooden flooring, quartz countertops and Kohler, Duravit or Grohe sanitary ware.
Smart Systems
Lutron automation, a smart lock with video door phone, and VRV/VRF air-conditioning zoned across the residence.
Built To Last
An earthquake-resistant RCC frame, MIVAN formwork and Fe-550D TMT reinforcement behind every penthouse interior.
Choosing By Lifestyle
Start with how many bedrooms you genuinely need, not the largest number, and let size follow the way you live.